Join Login
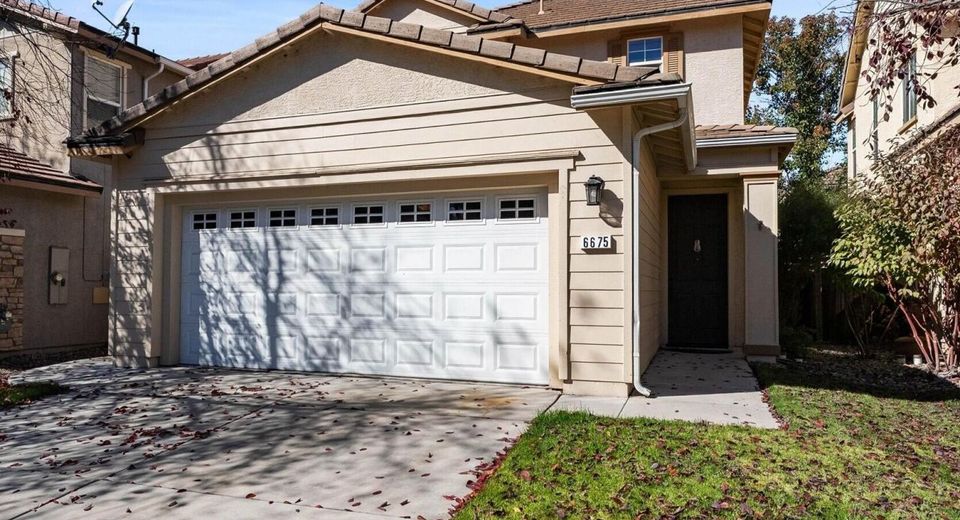
6675 Sportoletti Drive, Sparks, NV 89436 Photo

1 Photos

6675 Sportoletti Drive
Sparks, NV 89436
$455,000
3 Beds | 2 full 1 partial Baths | 1540 sqft | 0.07 Acreage

MOVE-IN READY! This sparkling clean 3 bedroom 2.5 bath home has fresh new paint throughout, along with brand new carpeting. With a fully fenced backyard and several shade trees, this home is perfect, inside and out, and is ready for new owners. In the KITCHEN, you'll find double sinks, a refrigerator with water and ice, a pantry, double ovens, lots of cabinets and a gas stove with a flattop grill feature. The eating bar separates the kitchen from the dining/family room. There's a large sliding door which opens to the tidy easy-care back yard. The patio is large and can accommodate outdoor patio sets. There's also a small grassy area, a little Japanese maple tree and a seasonal Hosta. Back inside on the lower level there's a half bath for guests and the laundry room is convenient to the kitchen. A washer and dryer convey with the sale, as does the refrigerator (at no value and with no warranties.) Upstairs are two bedrooms connected with a shared bathroom with a tub/shower combo. The main bedroom has a walk-in closet and a bathroom with dual vanities and a tub/shower combo. The upper level rooms have lots of natural light and views of the trees. The 2-car garage is finished and has built-in storage shelves. There's a man-door to the side yard. This wonderful home is in a gated community and has additional parking on the street. CAN ACCOMMODATE A QUICK CLOSE!

Listed By / Presented By

Listed By

Agency Name: Ferrari-Lund Real Estate Reno
Agent Name: Dawn Bunker
Agency Phone: 775-688-4000
Agent Phone: 775-741-4528

agent picture

Presented By

Agent Name: Tori Scott
Agent Phone: 925.330.5259
Agency Title: Chase International Real Estate

IDX logo

Contact Agent(s) for More Information

Property Details

Property Type: Residential - Single Family
Cooling: Central Air
Garage: 2 car attached
Heating: Forced Air, Natural Gas
Lot Size: 0.07 Acres
Roof Type: Tile, Pitched
Stories: 2.0
Taxes: $3,854
Year Built: 2005
MLS ID: 260013716

Feature Descriptions

Additional Rooms: None
Association Fee Includes: Maintenance Grounds - Partial
City Limits: Yes
Construction Type: Site/Stick-Built
Cooling Y/N: Yes
Dining: Ceiling Fan(s), Family Room Combination, Kitchen Combination
Exterior: Stucco
Family Room: Dining Room Combination, Kitchen Combination
Fencing: Back Yard
Flooring: Carpet, Vinyl, Linoleum
Foundation: Slab
Heating Y/N: Yes
HOA Amenities: Gated
HOA Fee: $121/MonthlyHOA Fee 2:
HOA Y/N: Yes
Kitchen: Breakfast Bar, Built-In Dishwasher, Built-In Double Oven, Built-In Microwave, Disposal, Gas Cooktop, Pantry
Laundry Features: Washer Hookup, Laundry Room, Cabinets, Gas Dryer Hookup
Living Room: Ceiling Fan(s), Family Room Combination
Lot Features: Landscaped, Level
Master Bedroom: Ceiling Fan(s), Double Sinks, Tub/Shower Combination, Walk-In Closet(s)
OtherStructures: None
Parcel #: 526-151-02
Parking: Attached, Garage, Garage Door Opener, Garage Door Opener Controls
Patio/Porch: Patio, Uncovered
Road Frontage: Private Road
Road Responsibility: Private Maintained Road
Security Features: Smoke Detector(s)
Sewer: Public Sewer
Special View Info: Trees/Woods
Sprinklers: Automatic
SQFT Living: 1540
Utilities: Cable Available, Electricity Connected, Natural Gas Connected, Sewer Connected, Water Connected, Internet Available, Water Meter Installed
Water: Public
Water Rights Y/N: No
Window Features: Blinds, Double Pane Windows, Vinyl Frames

Amenities

Ceiling Fan(s)
Breakfast Bar
Pantry
Walk-In Closet(s)
Rain Gutters

Schools

High School: Spanish Springs
Middle School: Shaw Middle School
Elementary School: Spanish Springs

Neighborhood Map

Driving Directions

Demographics

Estimate My Payments

  • Estimated Payment
    $1,466.51
  • Principal & Interest
    $1,012.63
  • Property Tax
    $321.17
  • Homeowner's Insurance
    $132.71
(Payments are an estimate and may vary by lender)

Mortgage Calculator

Change Payment Information

%
years/fixed
yearly
yearly (est.)
Contact Photo

We're Here to Help

Connect with our team of knowlegable local agents to guide your next move with style and grace.

Login to My Homefinder